
198 Ramblestone Terrace #203, Boone, NC 28607 (MLS # 259993)
 Twitter
 Facebook
 Email
Email
|

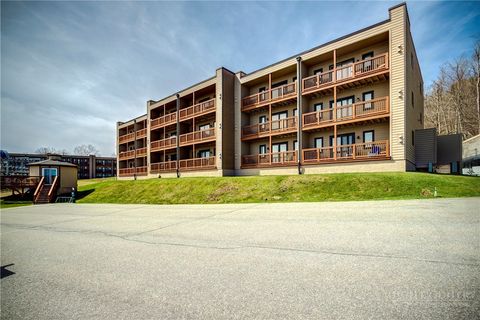
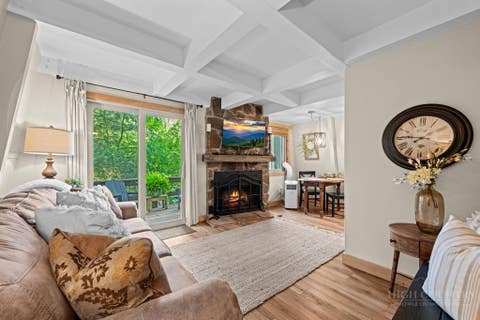
Welcome to Craig 203 "” Mountain Living at It's finest! This short term rental approved condo is located at 198 Ramblestone Terrace in the heart of Watson Gap Village. Craig 203 offers a rare combination of breathtaking mountain views, smart design, and effortless access to the premier amenities and outdoor adventures of Blue Ridge Mountain Club. This thoughtfully designed floor plan showcases an open-concept kitchen, dining, and great room anchored by a stunning stone fireplace "” the perfect setting for gathering with family and friends. Step onto the expansive back porch, complete with a built-in grilling kitchen, and enjoy seamless indoor/outdoor living and stunning mountain views all year long. Expertly furnished and move-in ready, this home includes modern conveniences like a lobby elevator, a stylish communal lounge, and covered parking "” all designed for a low-maintenance, lock-and-leave lifestyle. This condo is offered fully furnished with a short list of exclusions. Craig 203 invites you to relax and soak in the beauty of the Blue Ridge Mountains! This condo is the perfect place to for those building in the community, to call home during the build process or those interested in receiving rental income while home is not in use.
| DAYS ON MARKET | 180 | LAST UPDATED | 2/19/2026 |
|---|---|---|---|
| TRACT | Blue Ridge Mountain Club | YEAR BUILT | 2016 |
| COMMUNITY | 3-Elk, Stoney Fork (Jobs Cabin, Elk, WILKES) | COUNTY | Watauga |
| STATUS | Active | PROPERTY TYPE(S) | Condo/Townhouse/Co-Op |
| Elementary School | Parkway |
|---|---|
| High School | Watauga |
| ADDITIONAL DETAILS | |
| AIR | Central Air, Heat Pump |
|---|---|
| AIR CONDITIONING | Yes |
| APPLIANCES | Dishwasher, Dryer, Electric Water Heater, Microwave, Range, Refrigerator, Washer |
| AREA | 3-Elk, Stoney Fork (Jobs Cabin, Elk, WILKES) |
| BASEMENT | Crawl Space |
| CONSTRUCTION | Frame, Stone, Wood Siding |
| EXTERIOR | Outdoor Grill, Storage |
| GARAGE | Yes |
| HEAT | Electric, Heat Pump |
| HOA DUES | 2507.47 |
| INTERIOR | Elevator, High Speed Internet |
| LOT | 0 |
| LOT DIMENSIONS | 0 |
| PARKING | Carport, Detached, Garage |
| POOL DESCRIPTION | Community |
| STORIES | 1 |
| STYLE | Mountain |
| SUBDIVISION | Blue Ridge Mountain Club |
| TAXES | 1494 |
| VIEW | Yes |
| VIEW DESCRIPTION | Mountain(s) |
MORTGAGE CALCULATOR
TOTAL MONTHLY PAYMENT
0
P
I
*Estimate only
| / | |
We respect your online privacy and will never spam you. By submitting this form with your telephone number
you are consenting for Derek
Rowley to contact you even if your name is on a Federal or State
"Do not call List".
Listing provided by Tracy Kiehl, RE/MAX Realty Group, (828) 262-1990
IDX information is provided exclusively for consumers' personal, non-commercial use, that it may not be used for any purpose other than to identify prospective properties consumers may be interested in purchasing. Data is deemed reliable but is not guaranteed accurate by the MLS.
This IDX solution is (c) Diverse Solutions 2026.
Featured Real Estate
-
$189,900
40 Hemlock Hills #A
Banner Elk, NC -
$220,000
40 Hemlock Hills #B
Banner Elk, NC -
$1,299,000
63 Two Hawks Lane
Linville, NC -
$339,000
103 Sugar Ski Drive #332
Sugar Mountain, NC

$1,299,000
Lot Size
1.26 ac
Home Size
2,416 sqft
Beds
3 Beds
Baths
3 Baths
$339,000
Lot Size
N/A
Home Size
978 sqft
Beds
2 Beds
Baths
2 Baths
-
 $189,900Lot SizeN/A
Home Size499 sqft
Beds1 Bed
Baths1 Bath
-
 $220,000Lot SizeN/A
Home Size499 sqft
Beds1 Bed
Baths1 Bath
-
$1,299,000Lot Size1.26 ac
Home Size2,416 sqft
Beds3 Beds
Baths3 Baths
-
$339,000Lot SizeN/A
Home Size978 sqft
Beds2 Beds
Baths2 Baths