
477 Laurel Lane, Blowing Rock, NC 28605 (MLS # 260351)
 Twitter
 Facebook
 Email
Email
|

Ideally within just a few blocks to boutiques, galleries and dining on Main Street in the charming mountain town of Blowing Rock, this striking five-bedroom, six-bath contemporary residence offers a refined blend of modern architecture, exceptional craftsmanship and refined mountain living. The home's exterior features dramatic architectural lines, hand-cut modern stone, Japanese rain chains, and imported Metropolis Black Trespa siding from the Netherlands-an innovative material celebrated for its sleek appearance, remarkable durability and low maintenance. A tinted concrete driveway and thoughtfully designed entry create a memorable first impression. Inside, warm contemporary finishes balance the home's modern design. The main level is highlighted by stunning 8-inch pre-finished nickel-gap cypress ceilings that bring warmth and character to the space, while elegant Venetian plaster walls add depth, texture and a refined custom feel throughout the home. At the heart of the residence, the chef's kitchen is designed for entertaining and everyday living, featuring premium Poggenpohl cabinetry, top-of-the-line Miele appliances, tile floors, and a dramatic quartz waterfall island that anchors the space with beauty and function. The main level offers exceptional flexibility, including opportunity for two primary suites with en-suite baths, as well as an additional bedroom or office with a full bath conveniently across the hall. Outdoor living is equally impressive. An expansive Brazilian Ipe deck, crafted from premium Mataverde wire-brushed Ipe wood, offers exceptional durability and a beautiful setting for outdoor dining and entertaining. An additional covered deck wraps gracefully to the front of the home, creating multiple spaces to relax and gather. Riff-sawn wood stairs and lower-level flooring showcase distinctive grain patterns and superior craftsmanship. The lower-level living room features a sleek modern gas fireplace that adds warmth and ambiance, while two additional bedroom suites open through sliding glass doors to stone patios and well-appointed en-suite baths with glass showers. An additional full bath is off the living area, and double glass doors lead to the covered porte-cochère. A professionally installed deck membrane system protects the parking area below by preventing water intrusion, ensuring long-term durability and peace of mind. Combining brilliant architecture, curated luxury finishes and a prime location to downtown Blowing Rock, this exceptional property presents a rare opportunity to experience elevated mountain living in one of the sought-after communities. Please note a mirror will be installed in the main-level primary suite bathroom and the lights above the kitchen island have been replaced with a different style. Some photos showcase virtual stage art.
| DAYS ON MARKET | 124 | LAST UPDATED | 7/10/2026 |
|---|---|---|---|
| TRACT | Mayview | YEAR BUILT | 2024 |
| COMMUNITY | 4-BlueRdg, BlowRck YadVall-Pattsn-Globe-CALDWLL) | COUNTY | Watauga |
| STATUS | Conditional | PROPERTY TYPE(S) | Single Family |
| Elementary School | Blowing Rock |
|---|---|
| High School | Watauga |
| PRICE HISTORY | |
| Prior to Jun 23, '26 | $3,300,000 |
|---|---|
| Jun 23, '26 - Jul 8, '26 | $3,200,000 |
| Jul 8, '26 - Today | $2,999,500 |
| ADDITIONAL DETAILS | |
| AIR | Central Air, Zoned |
|---|---|
| AIR CONDITIONING | Yes |
| APPLIANCES | Dishwasher, Disposal, Dryer, Electric Cooktop, Exhaust Fan, Freezer, Gas Water Heater, Microwave, Oven, Refrigerator, Tankless Water Heater, Washer |
| AREA | 4-BlueRdg, BlowRck YadVall-Pattsn-Globe-CALDWLL) |
| CONSTRUCTION | Other, See Remarks |
| FIREPLACE | Yes |
| HEAT | Electric, Exhaust Fan, Fireplace(s), Forced Air |
| INTERIOR | High Speed Internet, Vaulted Ceiling(s) |
| LOT | 0.51 acre(s) |
| LOT DIMENSIONS | 0.51 |
| PARKING | Paved, Driveway, Private |
| SEWER | Public Sewer |
| STORIES | 2 |
| STYLE | Contemporary |
| SUBDIVISION | Mayview |
| TAXES | 9481.19 |
| UTILITIES | Cable Available |
| VIEW | Yes |
| VIEW DESCRIPTION | Creek/Stream, Trees/Woods |
| WATER | Public |
| ZONING | Residential |
MORTGAGE CALCULATOR
TOTAL MONTHLY PAYMENT
0
P
I
*Estimate only
| / | |
We respect your online privacy and will never spam you. By submitting this form with your telephone number
you are consenting for Derek
Rowley to contact you even if your name is on a Federal or State
"Do not call List".
Listing provided by Anna Story, Premier Sotheby's Int'l Realty, (828) 263-2740
IDX information is provided exclusively for consumers' personal, non-commercial use, that it may not be used for any purpose other than to identify prospective properties consumers may be interested in purchasing. Data is deemed reliable but is not guaranteed accurate by the MLS.
This IDX solution is (c) Diverse Solutions 2026.
Featured Real Estate
-
$995,000
1848 Hickory Nut Gap Road
Newland, NC -
$535,000
4013 Carlton Drive
Claremont, NC -
$129,900
101 Upper Holiday Lane #H-232
Beech Mountain, NC -
$425,000
164 Evergreen Springs #201
Blowing Rock, NC
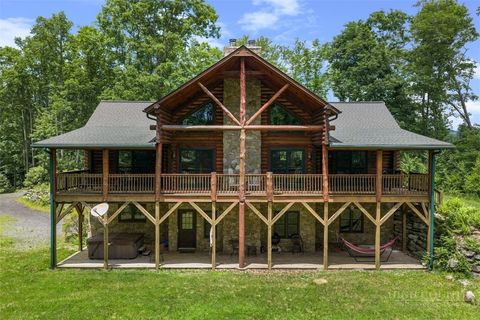
$995,000
Lot Size
11.60 ac
Home Size
2,736 sqft
Beds
2 Beds
Baths
3 Baths
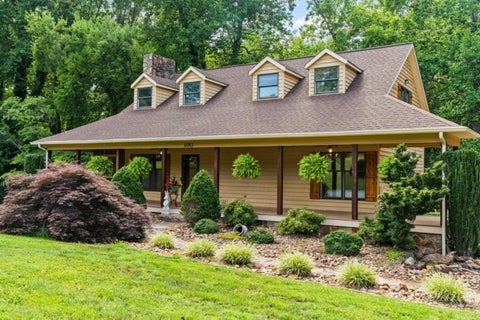
$535,000
Lot Size
1.67 ac
Home Size
2,012 sqft
Beds
3 Beds
Baths
2 Baths
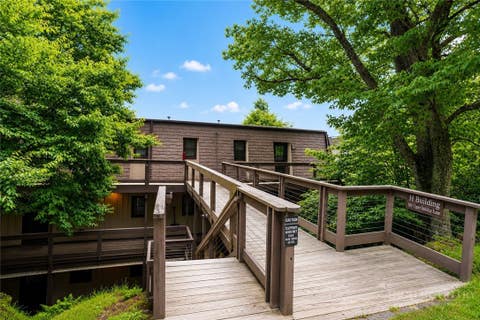
$129,900
Lot Size
N/A
Home Size
583 sqft
Beds
1 Bed
Baths
1 Bath

$425,000
Lot Size
N/A
Home Size
1,682 sqft
Beds
2 Beds
Baths
3 Baths
-
$995,000Lot Size11.60 ac
Home Size2,736 sqft
Beds2 Beds
Baths3 Baths
-
$535,000Lot Size1.67 ac
Home Size2,012 sqft
Beds3 Beds
Baths2 Baths
-
$129,900Lot SizeN/A
Home Size583 sqft
Beds1 Bed
Baths1 Bath
-
$425,000Lot SizeN/A
Home Size1,682 sqft
Beds2 Beds
Baths3 Baths