
8406 Harrison Drive, Lenoir, NC 28645 (MLS # 260966)
 Twitter
 Facebook
 Email
Email
|

Tucked within the peaceful, emerging community of Blackberry Homestead is excited to offer the SIXTH of just 17 thoughtfully designed home-and-land offerings. 5 properties sold and only 2 homes are currently available with an expected completion date of Summer 2026. Introducing The Payton Cottage"”the largest floor plan to date"”blending timeless architecture with warm, inviting finishes. Its shake-and-stone exterior complements the natural surroundings, while the main level features everything you need for one-level living, including the primary suite with an ensuite bath & walk-in closet, jack and jill bedrooms with their own bathroom, a large powder room, laundry room, storage closets, all in an open functional layout designed for everyday living. The living space is anchored by a cozy gas fireplace, creating a natural gathering point with space enough for a large dining table. An oversized, covered porch with a wood-burning fireplace extends the living space outdoors, enhancing the opportunities for year-round use and taking in the peaceful setting. The home also includes a generous lower level, with a dedicated office retreat, and an oversized two-car garage for storage, hobbies, or gear. An additional ~650 square feet of flexible space offers room for a second living area, movie theatre, game room, exercise room, wet bar, or other uses to fit your needs. Situated on a desirable corner lot across from the creek, where modern craftsmanship meets the quiet beauty of the mountains. This is a rare opportunity for you and your family to be in one of the area's newest and most intimate communities. If you've been searching for new construction, intentional design, and a truly serene setting, the Payton Cottage delivers. Schedule your showing today or call to learn more"”homes like this don't last long.
| DAYS ON MARKET | 130 | LAST UPDATED | 4/8/2026 |
|---|---|---|---|
| TRACT | Blackberry Homestead | YEAR BUILT | 2026 |
| COMMUNITY | 26-Outside of Area | GARAGE SPACES | 2.0 |
| COUNTY | Caldwell | STATUS | Active |
| PROPERTY TYPE(S) | Single Family |
| Elementary School | Happy Valley |
|---|---|
| High School | Hibriten |
| ADDITIONAL DETAILS | |
| AIR | Central Air, Heat Pump |
|---|---|
| AIR CONDITIONING | Yes |
| APPLIANCES | Dishwasher, Dryer, Electric Water Heater, Gas Range, Microwave, Refrigerator, Washer |
| AREA | 26-Outside of Area |
| BASEMENT | Finished, Unfinished, Yes |
| CONSTRUCTION | Frame, Stone, Stone Veneer, Stucco, Wood Siding |
| FIREPLACE | Yes |
| GARAGE | Attached Garage, Yes |
| HEAT | Electric, Fireplace(s), Heat Pump |
| HOA DUES | 1000 |
| INTERIOR | High Speed Internet |
| LOT | 0.75 acre(s) |
| LOT DIMENSIONS | 0.75 |
| PARKING | Asphalt, Attached, Driveway, Garage, Other, Oversized, See Remarks |
| SEWER | Septic Tank, Private Sewer |
| STORIES | 2 |
| STYLE | Contemporary, Cottage, Craftsman, Mountain, Traditional |
| SUBDIVISION | Blackberry Homestead |
| VIEW | Yes |
| VIEW DESCRIPTION | Mountain(s), Trees/Woods |
| WATER | Shared Well |
MORTGAGE CALCULATOR
TOTAL MONTHLY PAYMENT
0
P
I
*Estimate only
| / | |
We respect your online privacy and will never spam you. By submitting this form with your telephone number
you are consenting for Derek
Rowley to contact you even if your name is on a Federal or State
"Do not call List".
Listing provided by Shyllene Fecteau, Appalachian Properties, (828) 719-6220
IDX information is provided exclusively for consumers' personal, non-commercial use, that it may not be used for any purpose other than to identify prospective properties consumers may be interested in purchasing. Data is deemed reliable but is not guaranteed accurate by the MLS.
This IDX solution is (c) Diverse Solutions 2026.
Featured Real Estate
-
$189,900
40 Hemlock Hills #A
Banner Elk, NC -
$220,000
40 Hemlock Hills #B
Banner Elk, NC -
$1,299,000
63 Two Hawks Lane
Linville, NC -
$339,000
103 Sugar Ski Drive #332
Sugar Mountain, NC

$1,299,000
Lot Size
1.26 ac
Home Size
2,416 sqft
Beds
3 Beds
Baths
3 Baths
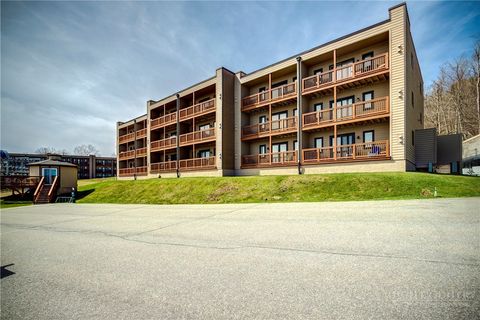
$339,000
Lot Size
N/A
Home Size
978 sqft
Beds
2 Beds
Baths
2 Baths
-
 $189,900Lot SizeN/A
Home Size499 sqft
Beds1 Bed
Baths1 Bath
-
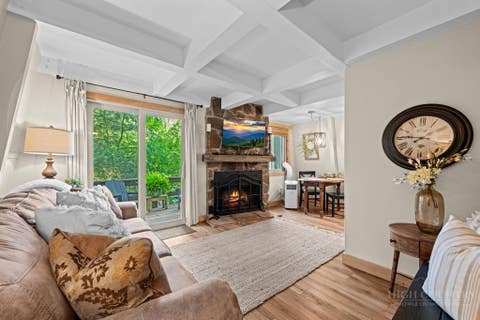 $220,000Lot SizeN/A
Home Size499 sqft
Beds1 Bed
Baths1 Bath
-
$1,299,000Lot Size1.26 ac
Home Size2,416 sqft
Beds3 Beds
Baths3 Baths
-
$339,000Lot SizeN/A
Home Size978 sqft
Beds2 Beds
Baths2 Baths