
536 Boone Ridge Lane, Boone, NC 28607 (MLS # 261912)
 Twitter
 Facebook
 Email
Email
|

The Summit House at 4375': Brand NEW CONSTRUCTION home in Boone with Blue Ridge Mountain views, featuring a combination of mountain and contemporary styles! Discover a thoughtful floor plan- great for a full-time residence or a mountain getaway and second-home families, with high quality construction, craftsmanship, attention to detail, and an unfinished basement that adds potential for enhancing the floor plan even further! Located in the established community of Boone Ridge, with easy year-round access on paved roads, this property is perched above downtown Boone and Appalachian State University at a high elevation (4,375+ feet)! Enter through the foyer into the bright & open Great Room with vaulted ceilings, exposed beams, stone fireplace, and wall of windows for taking in the treehouse-like scenery and views... or step outside onto the partially open, partially covered main-level deck. The dining area and kitchen with a walk-in pantry, large island, and high-end stainless steel appliances are adjacent to the Great Room and to a mudroom/laundry room (with sink & storage!), half bath, and attached two-car garage. A private main-level primary suite offers a walk-in closet, full bath with a double vanity, tiled shower, expansive soaking tub, and deck access. Upstairs, find a lofted walkway leading to a sitting or bonus area, office, and two bedroom & bathroom suites with tiled showers. A full, unfinished, walk-out basement currently provides ample storage and bonus space, and offers a number of potential future uses for buyers (framed-in, and designed to be easy to turn into additional heated finished living space)! Additional features: low maintenance landscaping, lower level stone pathway to outdoor fire pit, high elevation, covered front porch/entry, synthetic marble counters throughout, 5" white oak flooring, Anderson windows, Rocky Mountain hardware, high-end/ touch Thermador appliances, Kohler fixtures, TimberTech decking, dry bar with glass shelving, tankless hot water, and more!
| DAYS ON MARKET | 88 | LAST UPDATED | 5/19/2026 |
|---|---|---|---|
| TRACT | Boone Ridge | YEAR BUILT | 2026 |
| COMMUNITY | 1-Boone, Brushy Fork, New River | GARAGE SPACES | 2.0 |
| COUNTY | Watauga | STATUS | Active |
| PROPERTY TYPE(S) | Single Family |
| Elementary School | Green Valley |
|---|---|
| High School | Watauga |
| ADDITIONAL DETAILS | |
| AIR | Central Air, Heat Pump |
|---|---|
| AIR CONDITIONING | Yes |
| APPLIANCES | Dishwasher, Disposal, Dryer, Gas Range, Gas Water Heater, Microwave, Other, Refrigerator, Tankless Water Heater, Washer |
| AREA | 1-Boone, Brushy Fork, New River |
| BASEMENT | Finished, Full, Unfinished, Walk-Out Access, Yes |
| CONSTRUCTION | Fiber Cement, Frame, Wood Siding |
| EXTERIOR | Fire Pit, Other |
| FIREPLACE | Yes |
| GARAGE | Attached Garage, Yes |
| HEAT | Electric, Forced Air, Heat Pump, Propane |
| HOA DUES | 1000 |
| INTERIOR | High Speed Internet, Vaulted Ceiling(s) |
| LOT | 1.041 acre(s) |
| LOT DIMENSIONS | 1.041 |
| PARKING | Paved, Attached, Driveway, Garage, Oversized, Private |
| SEWER | Septic Tank |
| STORIES | 3+ |
| STYLE | Contemporary, Mountain |
| SUBDIVISION | Boone Ridge |
| TAXES | 1939.52 |
| UTILITIES | Cable Available |
| VIEW | Yes |
| VIEW DESCRIPTION | Mountain(s) |
| WATER | Shared Well |
MORTGAGE CALCULATOR
TOTAL MONTHLY PAYMENT
0
P
I
*Estimate only
| / | |
We respect your online privacy and will never spam you. By submitting this form with your telephone number
you are consenting for Derek
Rowley to contact you even if your name is on a Federal or State
"Do not call List".
Listing provided by Chad Vincent, BHHS Vincent Properties, (828) 295-0700
IDX information is provided exclusively for consumers' personal, non-commercial use, that it may not be used for any purpose other than to identify prospective properties consumers may be interested in purchasing. Data is deemed reliable but is not guaranteed accurate by the MLS.
This IDX solution is (c) Diverse Solutions 2026.
Featured Real Estate
-
$189,900
40 Hemlock Hills #A
Banner Elk, NC -
$220,000
40 Hemlock Hills #B
Banner Elk, NC -
$1,299,000
63 Two Hawks Lane
Linville, NC -
$339,000
103 Sugar Ski Drive #332
Sugar Mountain, NC

$1,299,000
Lot Size
1.26 ac
Home Size
2,416 sqft
Beds
3 Beds
Baths
3 Baths
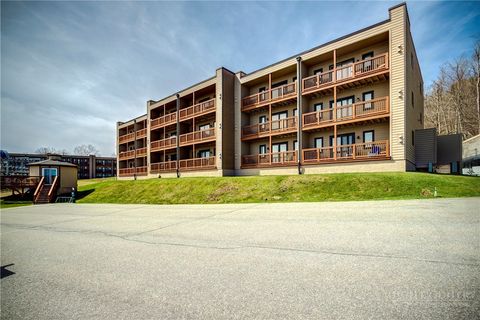
$339,000
Lot Size
N/A
Home Size
978 sqft
Beds
2 Beds
Baths
2 Baths
-
 $189,900Lot SizeN/A
Home Size499 sqft
Beds1 Bed
Baths1 Bath
-
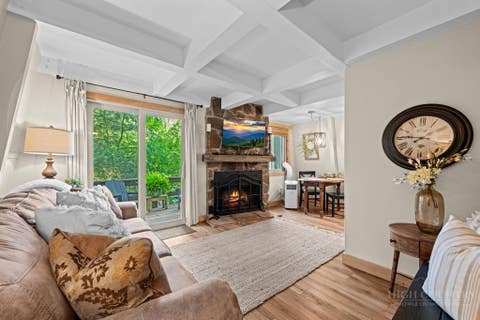 $220,000Lot SizeN/A
Home Size499 sqft
Beds1 Bed
Baths1 Bath
-
$1,299,000Lot Size1.26 ac
Home Size2,416 sqft
Beds3 Beds
Baths3 Baths
-
$339,000Lot SizeN/A
Home Size978 sqft
Beds2 Beds
Baths2 Baths