
467 Linville River Drive, Linville, NC 28646 (MLS # 262999)
 Twitter
 Facebook
 Email
Email
|

Experience refined mountain living in this exceptional new construction home where timeless craftsmanship meets modern mountain luxury. Nestled within the gated community of The Village at Grandfather, this beautifully designed residence offers the perfect blend of elegance, comfort, and convenience in one of the High Country's most desirable locations. Thoughtfully designed with high-end finishes and an open-concept floor plan, the home showcases soaring ceilings, expansive windows that fill the living spaces with natural light. Every detail has been carefully curated to provide elegant style with the warmth and character of a luxury mountain retreat. The spacious kitchen flows effortlessly into the family room and dining area, creating the perfect setting for entertaining. A generous two-car garage provides ample storage for vehicles and outdoor gear, making mountain living as practical as it is beautiful. Located just minutes from Banner Elk's charming restaurants, boutique shopping, wineries, golf, hiking, skiing, and year-round recreation, this home offers the ideal balance of peaceful mountain privacy and everyday convenience. Whether you're searching for a full-time residence or a luxury mountain getaway, this stunning home delivers exceptional quality, modern design, and an unparalleled mountain lifestyle.
| DAYS ON MARKET | 25 | LAST UPDATED | 7/3/2026 |
|---|---|---|---|
| TRACT | The Village At Grandfather | YEAR BUILT | 2026 |
| COMMUNITY | 9-Linville | GARAGE SPACES | 2.0 |
| COUNTY | Avery | STATUS | Active |
| PROPERTY TYPE(S) | Single Family |
| Elementary School | Banner Elk |
|---|---|
| High School | Avery County |
| ADDITIONAL DETAILS | |
| AIR | Central Air |
|---|---|
| AIR CONDITIONING | Yes |
| APPLIANCES | Dishwasher, Dryer, Electric Water Heater, Gas Cooktop, Microwave, Refrigerator, Tankless Water Heater, Washer |
| AREA | 9-Linville |
| BASEMENT | Crawl Space |
| CONSTRUCTION | Frame, Wood Siding |
| FIREPLACE | Yes |
| GARAGE | Yes |
| HEAT | Electric, Forced Air |
| HOA DUES | 1000 |
| INTERIOR | High Speed Internet |
| LOT | 0.28 acre(s) |
| LOT DIMENSIONS | 0.28 |
| PARKING | Asphalt, Driveway, Garage |
| SEWER | Public Sewer |
| STORIES | 2 |
| STYLE | Mountain |
| SUBDIVISION | The Village At Grandfather |
| TAXES | 156 |
| UTILITIES | Cable Available |
| WATER | Public |
MORTGAGE CALCULATOR
TOTAL MONTHLY PAYMENT
0
P
I
*Estimate only
| / | |
We respect your online privacy and will never spam you. By submitting this form with your telephone number
you are consenting for Derek
Rowley to contact you even if your name is on a Federal or State
"Do not call List".
Listing provided by Harry Berry, Realty One Group Results-Banne, 954-816-6521
IDX information is provided exclusively for consumers' personal, non-commercial use, that it may not be used for any purpose other than to identify prospective properties consumers may be interested in purchasing. Data is deemed reliable but is not guaranteed accurate by the MLS.
This IDX solution is (c) Diverse Solutions 2026.
Featured Real Estate
-
$339,000
103 Sugar Ski Drive #332
Sugar Mountain, NC -
$229,000
1443 Sugar Mountain Drive #B14
Sugar Mountain, NC -
$995,000
1848 Hickory Nut Gap Road
Newland, NC -
$535,000
4013 Carlton Drive
Claremont, NC
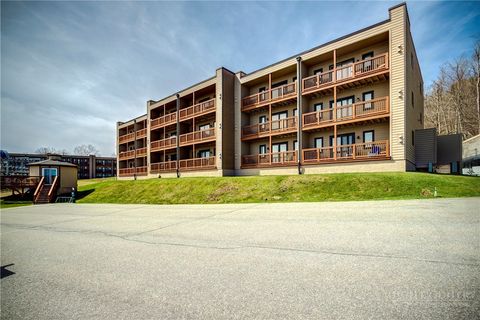
$339,000
Lot Size
N/A
Home Size
978 sqft
Beds
2 Beds
Baths
2 Baths
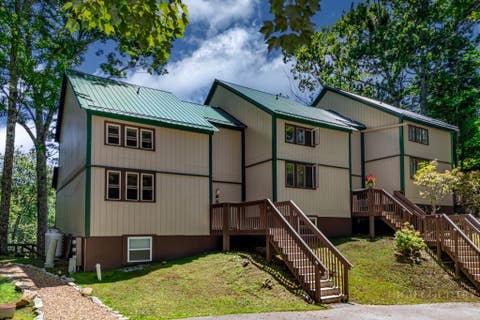
$229,000
Lot Size
N/A
Home Size
571 sqft
Beds
1 Bed
Baths
1 Bath
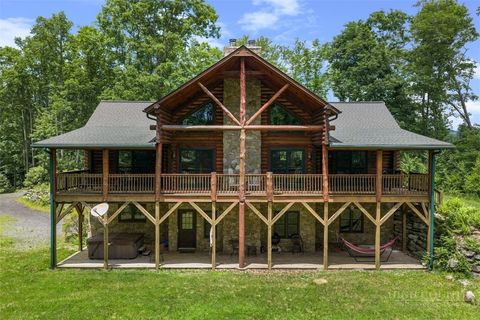
$995,000
Lot Size
11.60 ac
Home Size
2,736 sqft
Beds
2 Beds
Baths
3 Baths
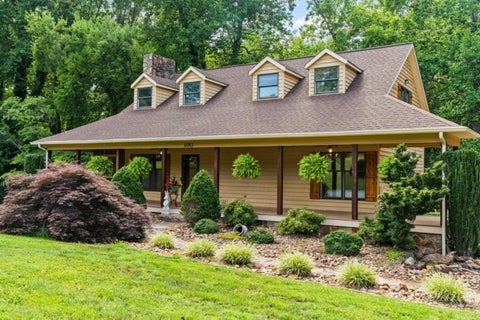
$535,000
Lot Size
1.67 ac
Home Size
2,012 sqft
Beds
3 Beds
Baths
2 Baths
-
$339,000Lot SizeN/A
Home Size978 sqft
Beds2 Beds
Baths2 Baths
-
$229,000Lot SizeN/A
Home Size571 sqft
Beds1 Bed
Baths1 Bath
-
$995,000Lot Size11.60 ac
Home Size2,736 sqft
Beds2 Beds
Baths3 Baths
-
$535,000Lot Size1.67 ac
Home Size2,012 sqft
Beds3 Beds
Baths2 Baths