
179 Adams Road, Vilas, NC 28692 (MLS # 263336)
 Twitter
 Facebook
 Email
Email
|

MODERN MOUNTAIN MASTERPIECE, SMART HOME & CONVENIENT! Rustic elegance meets modern sophistication in this exceptionally crafted 3-bedroom/3.5-bath luxury mountain home on 2.198 acres located just 4 miles from downtown Boone. Enjoy breathtaking views and the gentle sounds of the Linville Creek tributary seasonally running through your property, while still enjoying close proximity to the local liveliness of shops, restaurants, and App State events! As you approach via the stunning porte-cochère, an 8-foot smart-lock entry door welcomes you into an open-concept sanctuary flooded with natural light, showcasing rich Acacia floors and custom wood-clad accents. Subtle, organic rainforest elements give the home an unforgettable, therapeutic ambiance. Through the massive Pella windows at the back of the home, take in stunning long-range layered mountain views and beautiful surrounding land steeped in rich farming history. The back faces west and the brilliant sunset skies over the mountains will captivate you at dusk. The open floor plan features a gourmet kitchen with rich leathered granite countertops, a deep rustic granite farm sink, stainless steel appliances, and a premium kitchen island designed for easy prepping and effortless entertaining. The open-concept dining and living areas are highlighted with soaring wood-clad vaulted ceilings, a dramatic rock wall with a built-in gas fireplace and entertainment system, state-of-the-art Bang and Olufson sound system, Hubbardton Forge designer lighting, and sleek Haiku fans. A flexible, light filled bonus room off the dining area offers space for a sunroom, office, or home gym. The main floor primary suite features a cozy sitting area, a barn-wood accent wall with a floating bed, a large custom walk-in closet, and a spa-like wet room ensuite equipped with two sink areas and a separate water closet containing a smart hybrid/ toilet. Floating wood stairs lead you to the downstairs walkout level. Here you will find 2 additional large bedrooms with well-appointed ensuite bathrooms, an entertainment room, a wet bar with a live-edge counter table, and a laundry room with a sink. Outdoor relaxation spots include open and covered composite deck areas, a ground level covered flagstone patio leading to a moonlit starry night stone fire pit, and professional landscaping & hardscaping. An expansive 20x40 detached metal building offers space for an ultimate workshop, vehicle collection, or premier game room. This home would make an incredible primary or secondary residence. With absolutely no HOA restrictions, this property is also a lucrative short- or long-term rental opportunity. Furnishings are negotiable and available upon request for a potential turn-key purchase. Bonus: Looking to build a family compound? Inquire about the adjacent 3-acre homestead, which will be available for future purchase. Quality built throughout including superior wall foundation, spray foam insulation, 50 year asphalt shingles & metal roof, and a professional water filtration system. Watauga Medical Center and various medical offices are approximately 7 miles away with easy access year round. Grocery delivery and Door Dash services are also available.
| DAYS ON MARKET | 26 | LAST UPDATED | 7/22/2026 |
|---|---|---|---|
| TRACT | None | YEAR BUILT | 2015 |
| COMMUNITY | 1-Boone, Brushy Fork, New River | COUNTY | Watauga |
| STATUS | Active | PROPERTY TYPE(S) | Single Family |
| Elementary School | Cove Creek |
|---|---|
| High School | Watauga |
| ADDITIONAL DETAILS | |
| AIR | Central Air, Heat Pump |
|---|---|
| AIR CONDITIONING | Yes |
| APPLIANCES | Dishwasher, Dryer, Induction Cooktop, Microwave, Oven, Washer |
| AREA | 1-Boone, Brushy Fork, New River |
| BASEMENT | Finished, Walk-Out Access, Yes |
| CONSTRUCTION | Aluminum Siding, Frame, Stone, Wood Siding |
| EXTERIOR | Fire Pit, Storage |
| FIREPLACE | Yes |
| HEAT | Electric, Fireplace(s), Forced Air, Heat Pump, Hot Water, Propane |
| INTERIOR | High Speed Internet, Vaulted Ceiling(s), Wet Bar |
| LOT | 2.198 acre(s) |
| LOT DIMENSIONS | 2.198 |
| PARKING | Gravel, Driveway, Other, Private, See Remarks |
| STORIES | 1 |
| STYLE | Contemporary, Craftsman, Mountain |
| SUBDIVISION | None |
| TAXES | 2143.64 |
| VIEW | Yes |
| VIEW DESCRIPTION | Mountain(s), Pasture |
| WATER | Private, Well |
| ZONING | R1 |
MORTGAGE CALCULATOR
TOTAL MONTHLY PAYMENT
0
P
I
*Estimate only
| / | |
We respect your online privacy and will never spam you. By submitting this form with your telephone number
you are consenting for Derek
Rowley to contact you even if your name is on a Federal or State
"Do not call List".
Listing provided by Emily Marlett, Howard Hanna Allen Tate Realtors Boone, (828) 295-7337
IDX information is provided exclusively for consumers' personal, non-commercial use, that it may not be used for any purpose other than to identify prospective properties consumers may be interested in purchasing. Data is deemed reliable but is not guaranteed accurate by the MLS.
This IDX solution is (c) Diverse Solutions 2026.
Featured Real Estate
-
$189,900
40 Hemlock Hills #A
Banner Elk, NC -
$220,000
40 Hemlock Hills #B
Banner Elk, NC -
$1,299,000
63 Two Hawks Lane
Linville, NC -
$339,000
103 Sugar Ski Drive #332
Sugar Mountain, NC

$1,299,000
Lot Size
1.26 ac
Home Size
2,416 sqft
Beds
3 Beds
Baths
3 Baths
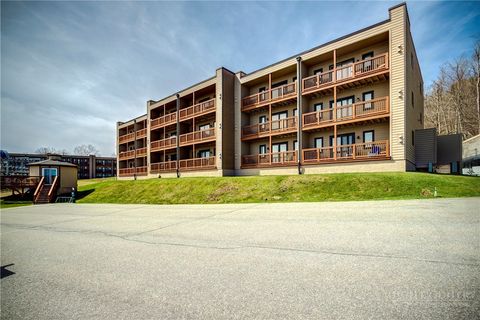
$339,000
Lot Size
N/A
Home Size
978 sqft
Beds
2 Beds
Baths
2 Baths
-
 $189,900Lot SizeN/A
Home Size499 sqft
Beds1 Bed
Baths1 Bath
-
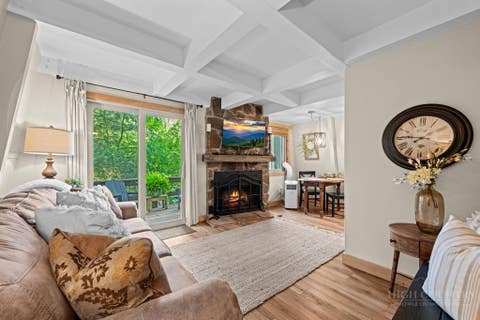 $220,000Lot SizeN/A
Home Size499 sqft
Beds1 Bed
Baths1 Bath
-
$1,299,000Lot Size1.26 ac
Home Size2,416 sqft
Beds3 Beds
Baths3 Baths
-
$339,000Lot SizeN/A
Home Size978 sqft
Beds2 Beds
Baths2 Baths