
761 Foxfire Drive, Banner Elk, NC 28604 (MLS # 263771)
 Twitter
 Facebook
 Email
Email
|

Discover elevated High-Country living at 761 Foxfire Drive, a beautifully crafted mountain residence tucked within one of Banner Elk's most desirable communities. Surrounded by mature hardwoods and natural privacy, this home offers a serene retreat just minutes from premier dining, skiing, hiking, and year-round recreation. Inside, warm architectural details blend seamlessly with modern comforts. The open-concept living area is anchored by a striking floor-to-ceiling stone fireplace, creating an inviting atmosphere for gatherings or quiet evenings at home. Large windows frame the wooded landscape, bringing in soft natural light and the peaceful ambiance of the mountains. The home features 3 bedrooms, 3.5 baths, and a spacious loft, offering flexible space for guests, a home office, or a cozy lounge. High-end finishes, thoughtful design, and quality craftsmanship are evident throughout. The property is offered fully furnished, including professionally curated pieces in the main living areas and kitchen, along with stainless steel appliances and a washer/dryer for effortless move-in or rental readiness. Step outside to the expansive back deck and enjoy cool mountain breezes, wooded views, and the glow of the outdoor gas-log fireplace "” for entertaining under the stars. Whether you're seeking a full-time residence, a seasonal escape, or a premium investment property, this home delivers exceptional comfort, style, and value in one of Banner Elk's most sought-after locations.
| DAYS ON MARKET | 1 | LAST UPDATED | 8/14/2026 |
|---|---|---|---|
| TRACT | Monteagle | YEAR BUILT | 2025 |
| COMMUNITY | 5-Watauga, Shawneehaw | COUNTY | Watauga |
| STATUS | Active | PROPERTY TYPE(S) | Single Family |
| Elementary School | Valle Crucis |
|---|---|
| High School | Watauga |
| ADDITIONAL DETAILS | |
| AIR CONDITIONING | Yes |
|---|---|
| APPLIANCES | Dishwasher, Disposal, Dryer, Exhaust Fan, Gas Range, Gas Water Heater, Microwave, Refrigerator, Tankless Water Heater, Washer |
| AREA | 5-Watauga, Shawneehaw |
| BASEMENT | Crawl Space |
| CONSTRUCTION | Frame, Stone, Wood Siding |
| FIREPLACE | Yes |
| HEAT | Electric, Exhaust Fan, Fireplace(s), Heat Pump |
| HOA DUES | 950 |
| INTERIOR | High Speed Internet, Vaulted Ceiling(s) |
| LOT | 0.891 acre(s) |
| LOT DESCRIPTION | Many Trees |
| LOT DIMENSIONS | 0.891 |
| PARKING | Gravel, Asphalt, Driveway, No Garage, Private |
| SEWER | Septic Tank |
| STORIES | 2 |
| STYLE | Mountain, Traditional |
| SUBDIVISION | Monteagle |
| TAXES | 1162 |
| VIEW | Yes |
| VIEW DESCRIPTION | Mountain(s) |
| WATER | Private, Well |
| ZONING | Residential |
MORTGAGE CALCULATOR
TOTAL MONTHLY PAYMENT
0
P
I
*Estimate only
| / | |
We respect your online privacy and will never spam you. By submitting this form with your telephone number
you are consenting for Derek
Rowley to contact you even if your name is on a Federal or State
"Do not call List".
Listing provided by Robin Zema, Zema Realty Group, LLC, (912) 661-3120
IDX information is provided exclusively for consumers' personal, non-commercial use, that it may not be used for any purpose other than to identify prospective properties consumers may be interested in purchasing. Data is deemed reliable but is not guaranteed accurate by the MLS.
This IDX solution is (c) Diverse Solutions 2026.
Featured Real Estate
-
$189,900
40 Hemlock Hills #A
Banner Elk, NC -
$220,000
40 Hemlock Hills #B
Banner Elk, NC -
$1,299,000
63 Two Hawks Lane
Linville, NC -
$339,000
103 Sugar Ski Drive #332
Sugar Mountain, NC

$1,299,000
Lot Size
1.26 ac
Home Size
2,416 sqft
Beds
3 Beds
Baths
3 Baths
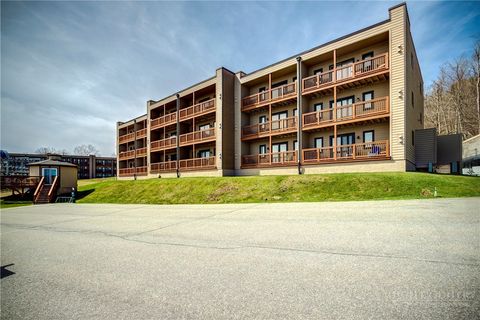
$339,000
Lot Size
N/A
Home Size
978 sqft
Beds
2 Beds
Baths
2 Baths
-
 $189,900Lot SizeN/A
Home Size499 sqft
Beds1 Bed
Baths1 Bath
-
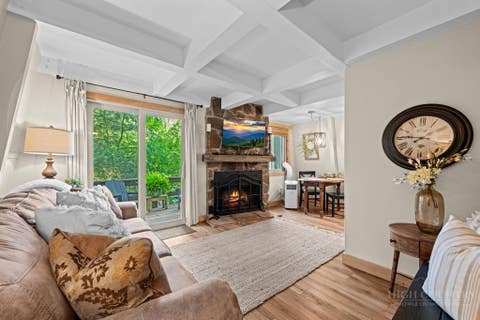 $220,000Lot SizeN/A
Home Size499 sqft
Beds1 Bed
Baths1 Bath
-
$1,299,000Lot Size1.26 ac
Home Size2,416 sqft
Beds3 Beds
Baths3 Baths
-
$339,000Lot SizeN/A
Home Size978 sqft
Beds2 Beds
Baths2 Baths