
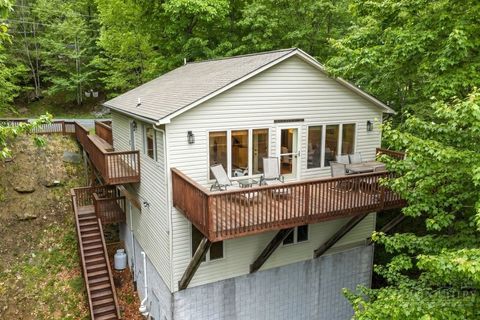
761 Foxfire Drive, Banner Elk, NC 28604 (MLS # 259384)
 Twitter
 Facebook
 Email
Email
|

Luxury New Construction with Long-Range Mountain Views Exceptional new construction offering 2,339 sq ft at 4,500 ft elevation with breathtaking long-range mountain views. This 3BR, 3.5BA residence features a spacious loft and a dramatic floor-to-ceiling stone fireplace with gas logs. Located in the amazing MontEagle community, just minutes from downtown Banner Elk's dining and shopping. Short drive to Sugar & Beech Mountain Ski Slopes. Offered furnished with professionally designed interiors in the living areas and kitchen. High-end stainless-steel appliances and washer/dryer included. Enjoy the outdoor gas-log fireplace on the back deck"”great for morning coffee or evening wine while taking in the mountain views. A turnkey luxury mountain retreat or premium investment opportunity. A few of the pictures are AI. The furniture in the living and dining are professionally staged and are included in the listing price.
| DAYS ON MARKET | 155 | LAST UPDATED | 4/17/2026 |
|---|---|---|---|
| TRACT | Monteagle | YEAR BUILT | 2025 |
| COMMUNITY | 5-Watauga, Shawneehaw | COUNTY | Watauga |
| STATUS | Active | PROPERTY TYPE(S) | Single Family |
| Elementary School | Valle Crucis |
|---|---|
| High School | Watauga |
| PRICE HISTORY | |
| Prior to Apr 17, '26 | $1,450,000 |
|---|---|
| Apr 17, '26 - Today | $1,375,000 |
| ADDITIONAL DETAILS | |
| AIR CONDITIONING | Yes |
|---|---|
| APPLIANCES | Dishwasher, Disposal, Dryer, ENERGY STAR Qualified Appliances, Exhaust Fan, Gas Range, Gas Water Heater, Microwave, Refrigerator, Tankless Water Heater, Washer |
| AREA | 5-Watauga, Shawneehaw |
| BASEMENT | Crawl Space |
| CONSTRUCTION | Frame, Stone, Wood Siding |
| FIREPLACE | Yes |
| HEAT | Electric, Exhaust Fan, Fireplace(s), Heat Pump |
| HOA DUES | 950 |
| INTERIOR | High Speed Internet, Vaulted Ceiling(s) |
| LOT | 0.891 acre(s) |
| LOT DESCRIPTION | Many Trees |
| LOT DIMENSIONS | 0.891 |
| PARKING | Gravel, Asphalt, Driveway, No Garage, Private |
| SEWER | Septic Tank |
| STORIES | 2 |
| STYLE | Mountain, Traditional |
| SUBDIVISION | Monteagle |
| TAXES | 1161.97 |
| VIEW | Yes |
| VIEW DESCRIPTION | Mountain(s) |
| WATER | Private, Well |
| ZONING | Residential |
MORTGAGE CALCULATOR
TOTAL MONTHLY PAYMENT
0
P
I
*Estimate only
| / | |
We respect your online privacy and will never spam you. By submitting this form with your telephone number
you are consenting for Derek
Rowley to contact you even if your name is on a Federal or State
"Do not call List".
Listing provided by Chris Cornett, Elevate Land & Realty Banner Elk
IDX information is provided exclusively for consumers' personal, non-commercial use, that it may not be used for any purpose other than to identify prospective properties consumers may be interested in purchasing. Data is deemed reliable but is not guaranteed accurate by the MLS.
This IDX solution is (c) Diverse Solutions 2026.
Featured Real Estate
-
$1,127,000
8646 NC Hwy 183
Newland, NC -
$399,000
84 Pine Ridge Loop
Newland, NC -
$724,900
114 Aster Trail
Beech Mountain, NC -
$739,000
166 Trails End #34B
Sugar Mountain, NC

$1,127,000
Lot Size
2.51 ac
Home Size
1,989 sqft
Beds
5 Beds
Baths
4 Baths

$399,000
Lot Size
6,534 sqft
Home Size
1,200 sqft
Beds
1 Bed
Baths
2 Baths
$724,900
Lot Size
15,682 sqft
Home Size
1,816 sqft
Beds
4 Beds
Baths
3 Baths

$739,000
Lot Size
N/A
Home Size
1,643 sqft
Beds
2 Beds
Baths
3 Baths
-
$1,127,000Lot Size2.51 ac
Home Size1,989 sqft
Beds5 Beds
Baths4 Baths
-
$399,000Lot Size6,534 sqft
Home Size1,200 sqft
Beds1 Bed
Baths2 Baths
-
$724,900Lot Size15,682 sqft
Home Size1,816 sqft
Beds4 Beds
Baths3 Baths
-
$739,000Lot SizeN/A
Home Size1,643 sqft
Beds2 Beds
Baths3 Baths